
Listing Courtesy of: REALCOMP / Listed By: Lori Mayes, Century 21 Professionals
4150 Nyman Avenue Wayne, MI 48184
Pending (3 Days)
$272,000 (USD)

Description
MLS #:
20261069228
20261069228
Lot Size
0.45 acres
0.45 acres
Type
Single-Family Home
Single-Family Home
Year Built
2002
2002
School District
Wayne-Westland
Wayne-Westland
County
Wayne County
Wayne County
Listed By
Lori Mayes, Century 21 Professionals
Source
REALCOMP
Last checked Oct 22 2026 at 7:13 PM GMT+0000
REALCOMP
Last checked Oct 22 2026 at 7:13 PM GMT+0000
Bathroom Details
- Full Bathrooms: 2
- Half Bathroom: 1
Interior Features
- Circuit Breakers
- 220 Volts
- Furnished - No
Kitchen
- Dishwasher
- Free-Standing Gas Oven
Subdivision
- Louis Savage Garfield Park Sub
Property Features
- Foundation: Basement
Heating and Cooling
- Forced Air
- Central Air
- Ceiling Fan(s)
Basement Information
- Partially Finished
Pool Information
- 1
Exterior Features
- Fenced
- Pool - Inground
- Whole House Generator
- Roof: Asphalt
Utility Information
- Utilities: Public (Municipal)
- Sewer: Sewer (Sewer-Sanitary)
- Fuel: Natural Gas
Garage
- Electricity
- Detached
- Garage Faces Front
Stories
- 1 Story
Living Area
- 1,970 sqft
Location
Estimated Monthly Mortgage Payment
*Based on Fixed Interest Rate withe a 30 year term, principal and interest only
Listing price
Down payment
%
Interest rate
%Mortgage calculator estimates are provided by C21 Professionals and are intended for information use only. Your payments may be higher or lower and all loans are subject to credit approval.
Disclaimer: Copyright 2024 RealComp MLS. All rights reserved. This information is deemed reliable, but not guaranteed. The information being provided is for consumers’ personal, non-commercial use and may not be used for any purpose other than to identify prospective properties consumers may be interested in purchasing. Data last updated 6/4/24 07:12







Features include first-floor laundry, a large kitchen, a primary suite, and a full-sized basement. The basement offers a half bath and a spacious flex room with three closets—ideal for a bonus room, office, or hobby space.
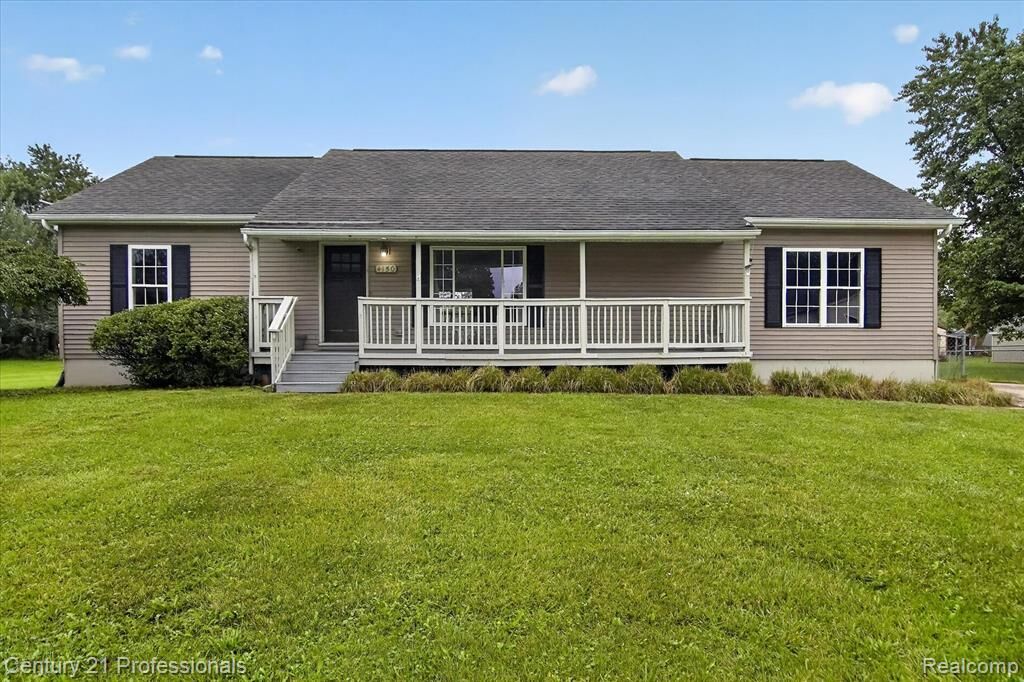
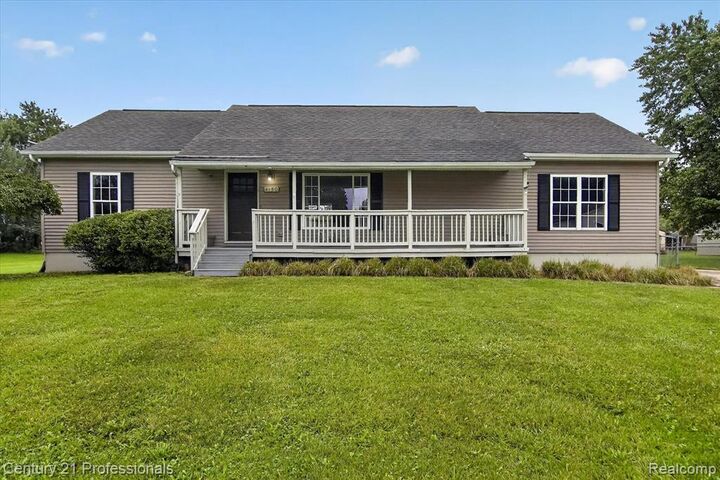
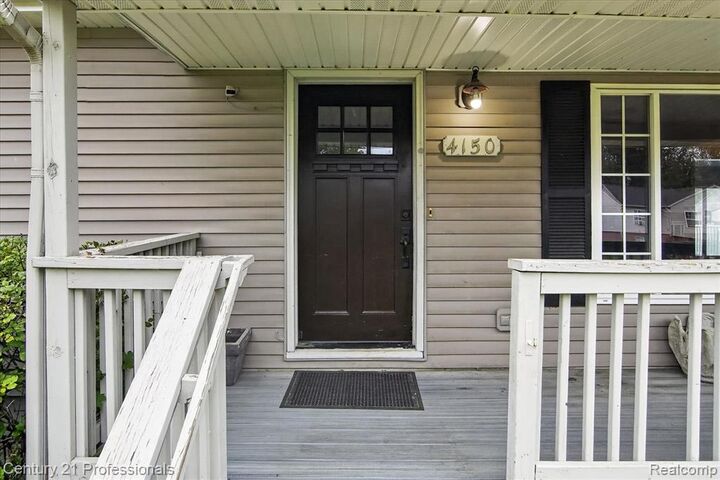
A wide front porch spans approximately 75% of the front of the home, and both the porch and large back deck have updated Trex flooring. The back deck overlooks the heated inground pool, fully fenced for safety, and the 3-car garage.
This property sits on two lots, and the sale includes the adjoining 60x164 lot to the south, providing a total of three lots and approximately 140 feet of frontage. The expansive yard is perfect for outdoor activities, gatherings, and creating your own private retreat.
Major updates include a 2-year-old A/C, furnace, and whole-house generator (regularly serviced), plus a backup sump pump. The garage features 220 power and its own electrical panel.
All measurements are approximate. BATVAI.