
Listing Courtesy of: MIREALSOURCE / Listed By: Laurie Davis, Century 21 Professionals
1688 Maple Leaf Lane Ypsilanti, MI 48198
Coming Soon
$349,900 (USD)
OPEN HOUSE TIMES
-
OPENSun, Oct 181:00 pm - 3:00 pm
Description
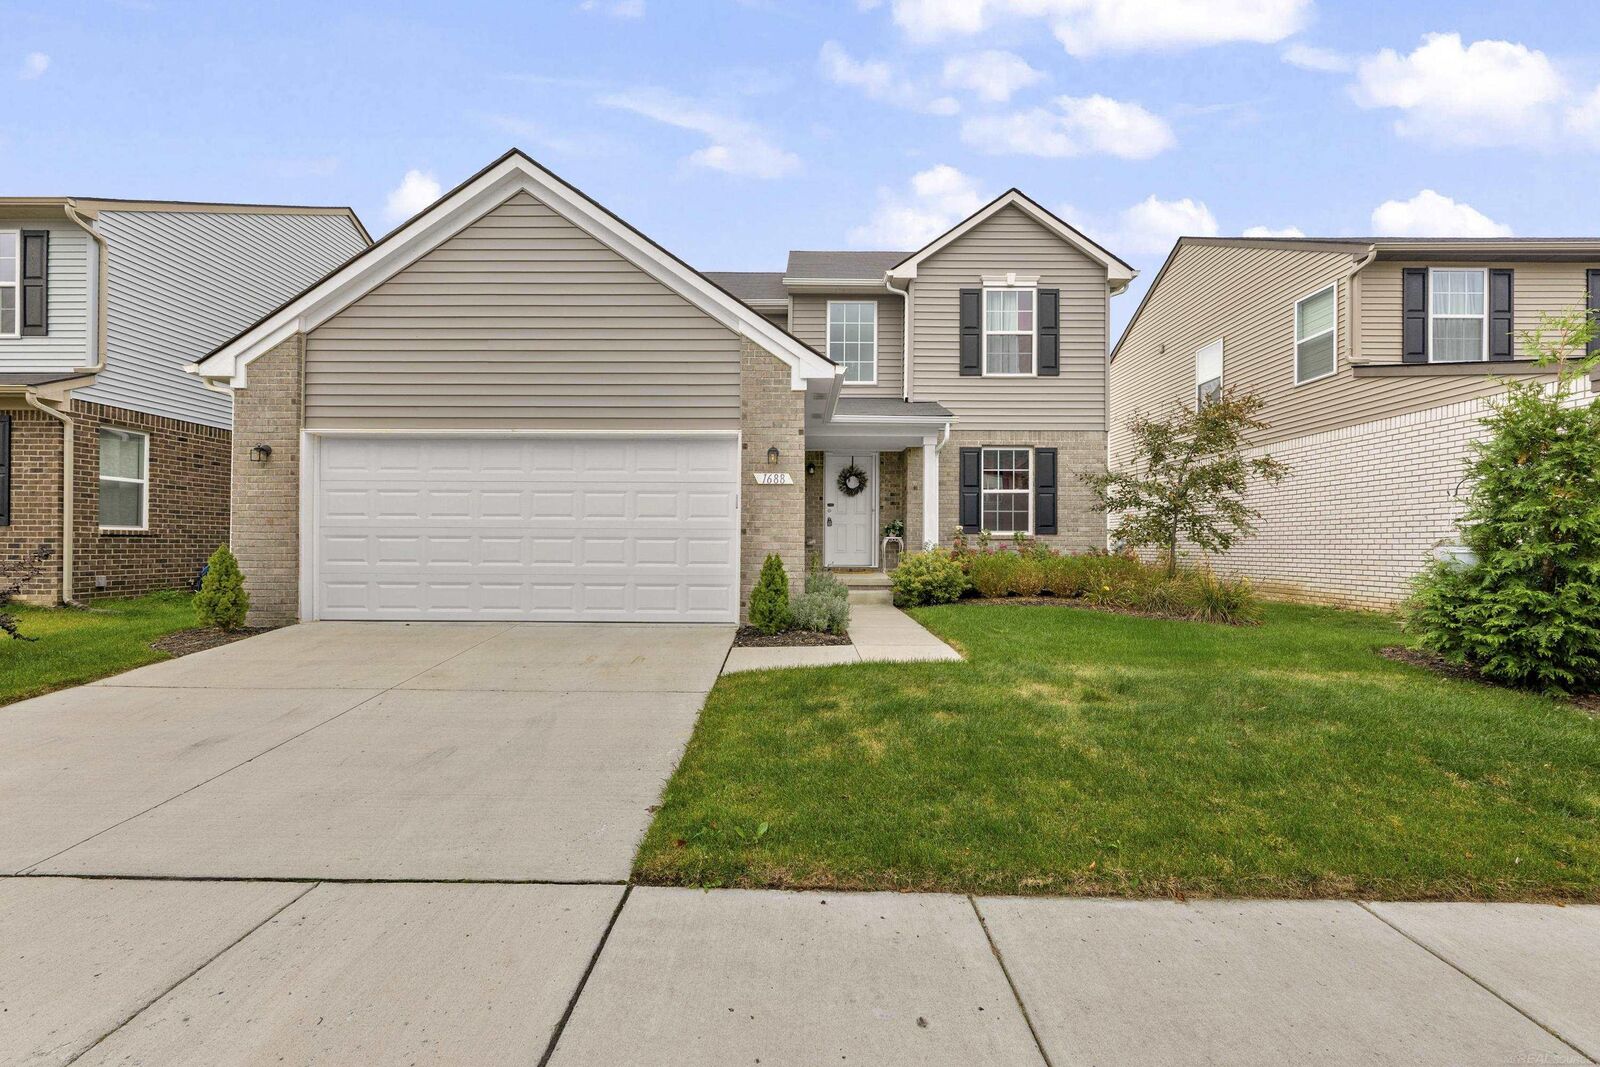
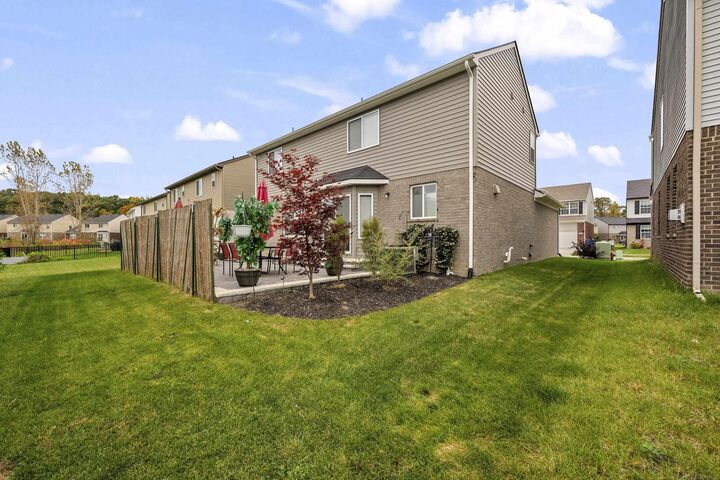
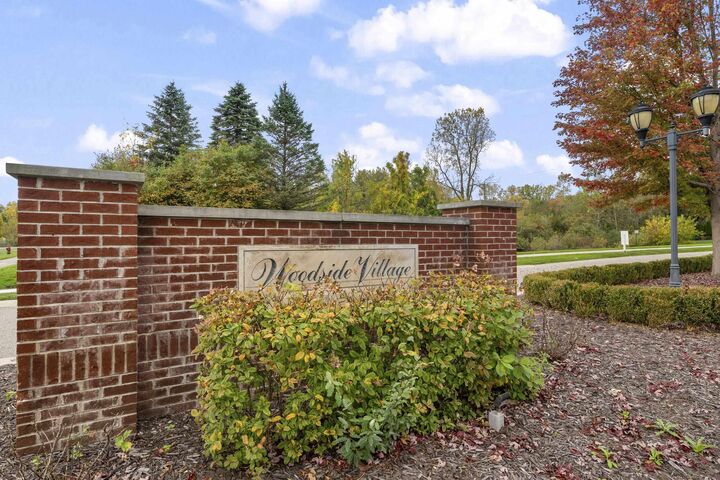
Better than new Woodside Village colonial in a quiet neighborhood that is surronded by trees! Save money by purchasing this gently used home that comes with appliances, window treatments/hardware, exterior landscaping & programmable sprinklers, plus a smart thermostat! Built in 2023 & occupied by one owner without pets. Quality deluxe vinyl plank flooring throughout kitchen, great rm & hall. Flex room & bedrooms with upgraded padding & carpet. Stainless steel fridge, built in oven/stove (with vented hood fan), microwave & dishwasher. First floor laundry hook up (currently located in basement). Island kitchen with subway backsplash, adjacent to great room with gas fireplace & ceiling fan. Spacious primary-suite with cathedral ceiling, ceiling fan, walk in closet, private bathroom with soaking tub & separate shower. Two additional bedrooms up next to 2nd full bath. Large brick paver patio. Two car garage with upgraded opener & programmable pad. Lawn equipment and workbench included!
MLS #:
50224994
50224994
Taxes
$7,764
$7,764
Lot Size
5,663 SQFT
5,663 SQFT
Type
Single-Family Home
Single-Family Home
Year Built
2023
2023
Style
Colonial
Colonial
School District
Ypsilanti Public School District
Ypsilanti Public School District
County
Washtenaw County
Washtenaw County
Community
Woodside Village
Woodside Village
Listed By
Laurie Davis, Century 21 Professionals
Source
MIREALSOURCE
Last checked Oct 15 2026 at 9:00 PM GMT+0000
MIREALSOURCE
Last checked Oct 15 2026 at 9:00 PM GMT+0000
Bathroom Details
- Full Bathrooms: 2
- Half Bathroom: 1
Interior Features
- Cable/Internet Avail.
- Cathedral/Vaulted Ceiling
- Dishwasher
- Microwave
- Refrigerator
- Dryer
- Range/Oven
- Laundry: Entry
- Laundry: Laminate
- Washer
Kitchen
- Floor: Laminate
Subdivision
- Woodside Village
Lot Information
- Sidewalks
- Subdivision
Property Features
- Fireplace: Gas
- Fireplace: Great Room
- Foundation: Basement
Heating and Cooling
- Forced Air
- Natural Gas
- Ceiling Fan(s)
- Central Air
Basement Information
- Full
- Unfinished
- Poured
- Daylight
Homeowners Association Information
- Dues: $500/Annually
Utility Information
- Sewer: Public Sanitary
- Energy: Thermostat
Garage
- Attached Garage
Parking
- Garage
- Total: 2
Stories
- 2
Living Area
- 1,704 sqft
Location
Estimated Monthly Mortgage Payment
*Based on Fixed Interest Rate withe a 30 year term, principal and interest only
Listing price
Down payment
%
Interest rate
%Mortgage calculator estimates are provided by C21 Professionals and are intended for information use only. Your payments may be higher or lower and all loans are subject to credit approval.
Disclaimer: Copyright 2023 MiRealSource, Inc. All rights reserved. This information is deemed reliable, but not guaranteed. The information being provided is for consumers’ personal, non-commercial use and may not be used for any purpose other than to identify prospective properties consumers may be interested in purchasing. Data last updated 7/20/23 10:38






